Preparing for a Free Kitchen Design Call
The free design session is decided before it starts, by what you bring to it. CasaBuilt returns a 3D kitchen design in 24-48 hours, and the drawing can only use the numbers you supply, so a wall measured to the nearest foot produces a layout that misses by a foot. Six measurements and three decisions are enough to make the session useful; everything else can wait until the second drawing.
Key takeaways
- Measure wall runs to the nearest eighth of an inch, then measure ceiling height in two corners.
- Bring every appliance width, including the range, the fridge and the dishwasher opening.
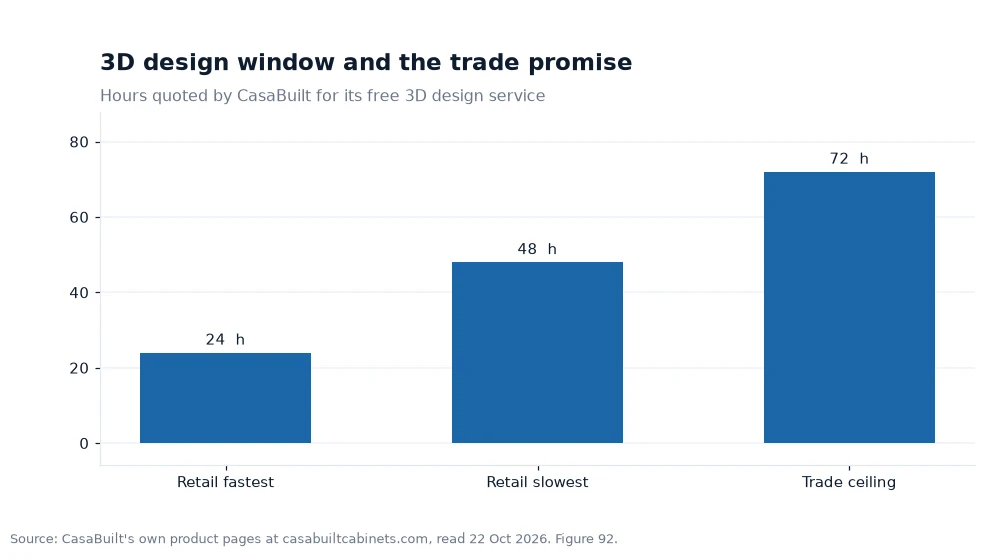
- Expect the first drawing back in 24-48 hours; the trade version is quoted under 72 hours.
- Standard widths step from 9 to 42 inches for bases, so a wall rarely divides evenly without filler.
Bring the room, not the mood board
A photograph of a kitchen you like tells a designer almost nothing about your kitchen. It says you want a certain look and it says nothing about where the drain sits, how wide the window is or whether the fridge door will open against a wall. Designers work from dimensions because cabinets are dimension-driven objects: a base box is 24 inches deep and 34-1/2 inches high, and it either fits the run or it does not.
The useful preparation is dull and takes about half an hour. Walk the room with a tape and a notebook, write every number down twice, and letter each wall. Bring a listing floor plan if you have one, but do not trust it over your own tape.
This is where a designer can say something a photograph cannot. A 30-inch range flanked by two 24-inch bases gives 78 inches of run; swap those bases for 21-inch boxes and the run drops to 72.
Six numbers that decide the layout
The published size chart is the frame the design has to fit inside. Bases come at 34-1/2 inches high and 24 inches deep in widths from 9 to 42 inches. Wall cabinets are 12 inches deep in 30, 36 and 42-inch heights and widths from 9 to 39. Vanities are 34-1/2 inches high, 21 inches deep and 12 to 48 inches wide. Bridges and refrigerator cabinets run 12, 15, 18 or 24 inches high, in 12 or 24-inch depths and 24 to 36-inch widths.
| Cabinet type | Height | Depth | Widths offered |
|---|---|---|---|
| Base | 34-1/2 in | 24 in | 9 to 42 in |
| Wall | 30, 36 or 42 in | 12 in | 9 to 39 in |
| Vanity | 34-1/2 in | 21 in | 12 to 48 in |
| Bridge or refrigerator | 12, 15, 18 or 24 in | 12 or 24 in | 24 to 36 in |
| Tall or oven, example | 84 in | 24 in | 33 in |
With that chart in front of you, the six numbers that matter are: the length of each wall run, the ceiling height, the distance from the floor to the window sill, the width of every appliance, the position of the water and waste connections, and the width of every doorway and its swing. Everything else is a preference. These six are constraints, and a constraint you discover after the render is a change order.
Write the run lengths as a chain rather than a single total. If a wall is 150 inches and the window sits 40 inches from the left corner, then you have a 40-inch left run, the window opening, and whatever is left on the right. A total tells the designer how much cabinet to order; the chain tells them where it goes.
Three decisions to settle before you send anything
First, the door profile. Shaker, Slim Shaker and frameless fronts read differently across a run, and the choice changes the reveal between doors. Look at the styles, pick two, and order a sample of each rather than deciding from a screen. Samples are $9.99 and the fee is refundable with a cabinet purchase, so two doors cost $19.98 and settle a question that would otherwise reopen after the render.
Second, the budget band. A number, not a range that starts at "we will see". The published starter kitchen is $1,199.50 in White Shaker and $2,295.64 in Slim White Oak, so a six-cabinet kitchen can differ by $1,096.14 on finish alone. Tell the designer which end of that you are in and the layout gets honest about pantry size and wall cabinet height.
Third, the appliance plan. A 36-inch range, a 30-inch range and a cooktop with a separate oven each produce a different run, and a fridge that needs clearance behind it changes the depth of the whole line. Bring the model numbers, not the widths you remember.
Leave the backsplash, the countertop material and the paint color open. They are real decisions, but they do not move a cabinet, and trying to settle them in the same week delays the one decision that does.
How the clock runs once you send
The cabinets free design window is 24-48 hours for a homeowner and under 72 hours for a trade project covering a kitchen and other rooms. The window starts when the brief is complete, not when you first make contact, which is why a missing wall length can cost a day without anyone being at fault.
Plan the days around it rather than in front of it. If the design lands on a Wednesday, the sample doors should already be on the counter, because the next decision after the render is the door style and it is settled by looking at a finished door in your own light. CasaBuilt's sample program ships individual doors, and the $9.99 fee comes back with a cabinet order.
One thing to ask for in the same message: the cabinet list in text, not only in the image. The render shows you the room; the list shows you the widths, and the widths are what you will check against a tape measure before the order is placed.
Worked example
Take the chart's three values, 24, 48 and 72 hours, and apply them to a brief that arrives in two parts. Wall lengths land at 9am Monday; the appliance widths follow at 5pm the same day, eight hours later. If the clock only starts on a complete brief, the fastest retail window now returns a drawing at 5pm Tuesday rather than 9am Tuesday, because eight of its 24 hours were spent waiting for the second email. On the 48-hour quote the drawing lands at 5pm Wednesday, and on the 72-hour trade ceiling at 5pm Thursday.
Scale that to a week of back-and-forth over a fridge width and the cost becomes obvious: seven days is 168 hours, which is seven times the fastest retail window and more than twice the trade ceiling. The 24-hour figure in the chart is not a promise that survives an incomplete brief. It is the reward for a complete one.
Now the layout arithmetic on a 150-inch wall. Five 30-inch base cabinets cover exactly 150 inches with no filler, and the published 30 to 42-inch double-door base is $586.28, so five cost 5 times $586.28, or $2,931.40, which is $19.54 per inch. Six 24-inch bases cover 144 inches and cost 6 times $459.26, or $2,755.56, which is $19.14 per inch and leaves 6 inches to close with filler. The six-box route is $175.84 cheaper and buys more drawer fronts, but it spends 6 inches of the wall on a filler strip.
That is the kind of trade the design session exists to resolve, and it takes three numbers to see it: 150, 144 and 6.
Frequently asked questions
What should I measure first?
Start with the longest wall run, then the ceiling height, then every appliance width. Add window and door positions with their trim, and note where the water and waste connections sit. Those numbers decide the layout; color, countertop and backsplash do not, so they can wait for a later conversation.
Do I need a scale floor plan?
No, but a sketch with dimensions on every wall is better than a to-scale drawing with missing numbers. Label the walls with letters, mark the window and door openings on the sketch, and write the measurement chain even where it repeats the total, because the chain shows where each cabinet lands.
What if my wall is not a standard cabinet width?
That is normal. Standard widths step in 3-inch increments, so a 150-inch wall takes five 30-inch boxes exactly, while a 150-1/2-inch wall needs a half-inch filler. The designer will close the gap with filler or a slightly narrower cabinet, which is why the measurement should be to the eighth of an inch.
Send the tape, not the wish list
Before the session, spend half an hour with a tape and write the chain of dimensions on paper. Pick two door styles and order a sample of each today, so the doors arrive about when the render does. Set a budget number you are willing to say out loud, and list the appliance model numbers rather than their approximate widths.
The design will come back inside the published window, and the first thing to check is not the color. It is whether every opening in the drawing matches the numbers you sent.
Figures quoted here come from the manufacturer's own website, read 22 Oct 2026[1].